English (US)


Back
C1A
Total Monthly Leasing Price $2,190
/
C1A
3 bed
2 bath
1,388
SqFt
Floor plan overview
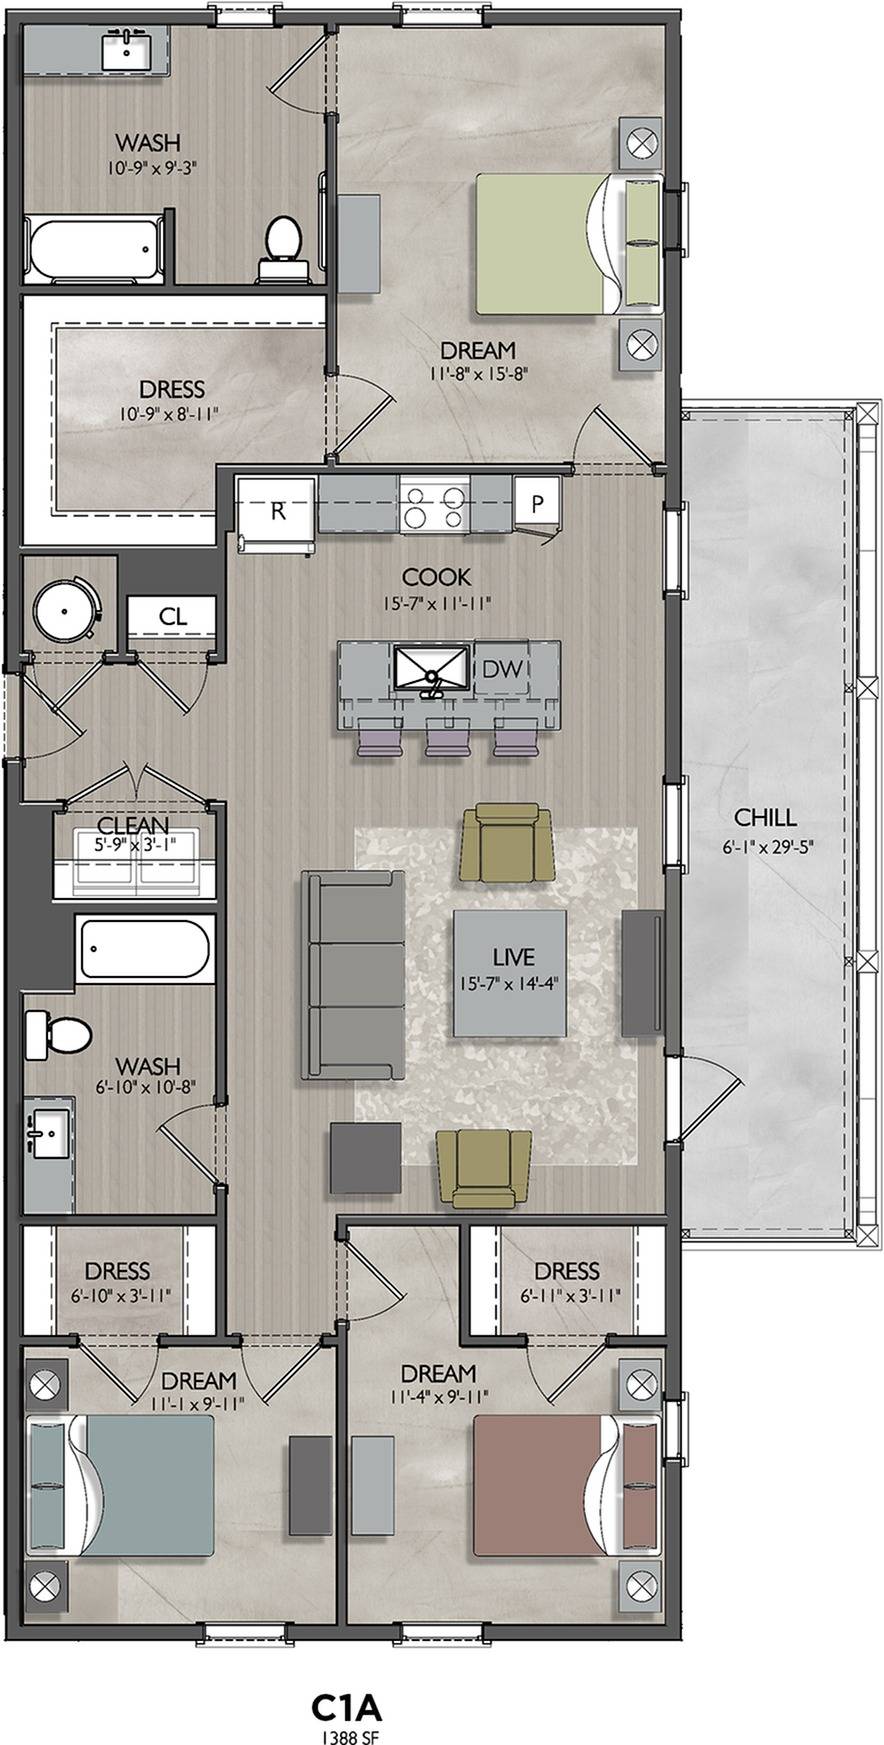
The C1A Floor Plan offers an inviting blend of style and comfort in San Antonio. This 3 bed 2 bath layout spans 1388 sq ft, providing a thoughtfully crafted space ideal for modern living. Enjoy dynamic amenities including in-unit laundry, a gourmet kitchen, and expansive walk-in closets. The innovative design ensures every corner is utilized efficiently, elevating your living experience. Experience unmatched convenience with easy access to local attractions and lifestyle conveniences. Contact us today to schedule your tour of this exceptional floor plan.
Current Specials
Refined Fall Living! Up to 10 Weeks Free Base Rent! Minimum term required. Restrictions Apply.
$2,190
Total Monthly Leasing Price
3/2
Beds/Baths
1,388
SqFt
Available Units
0 availableFilter Listed Units
Customize your search with filters for price, size, bedrooms, and amenities
In-Unit Features
Select amenities that should be included in your unit
0 filters applied
No Units
No Units available currently.
Try changing or removing some of your filters to see if availability changes.
Don’t see what you’re looking for? Add yourself to the waitlist and we’ll reach out when more units become available.
Add Me to Waitlist